






Address
204 Alta Vista, Hot Springs, AR
Price
$ 269,900
Property Attributes
- MLS#26038423
- TypeSingle Family
- Listing Status Active
- CountyGARLAND
- CityHot Springs
- AreaHot Springs School District
- NeighborhoodBEVERLY HILLS
- Zip71913
- StyleRanch
- Year Built1971
- Taxes$ 631
- Price$ 269,900
- Bedrooms3
- Full Bathrooms2
- Half Bathrooms1
- Sqr Footage2092
- Lot Size0.32 Acres
Data Source:
Cooperative Arkansas REALTORS® MLS (CARMLS)
Property Description
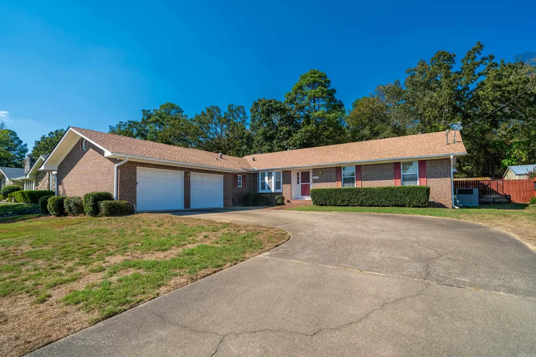
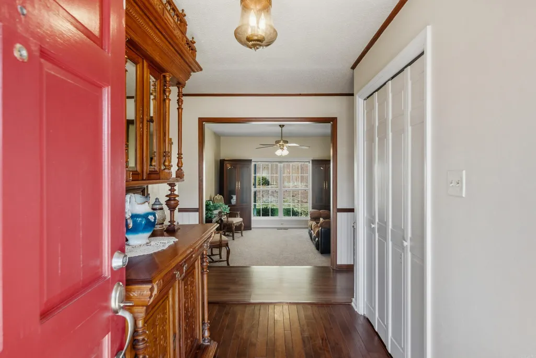
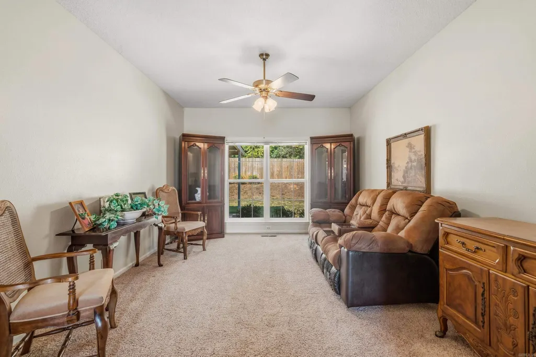
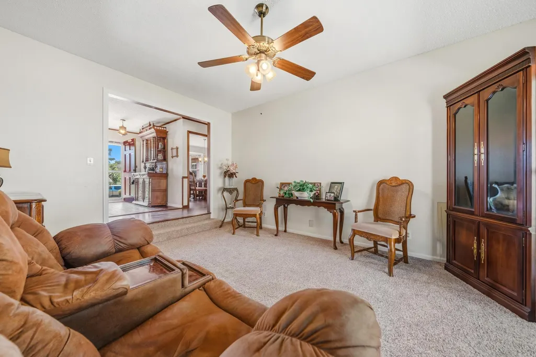
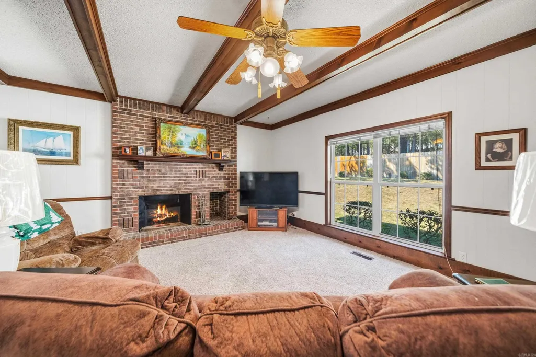
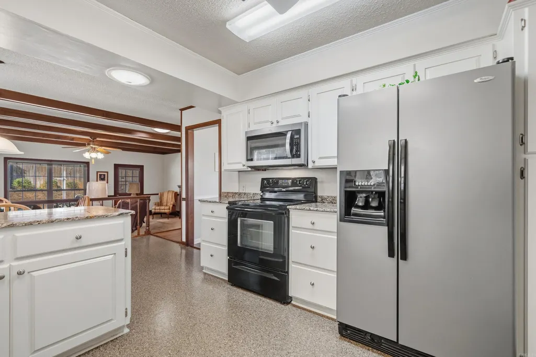
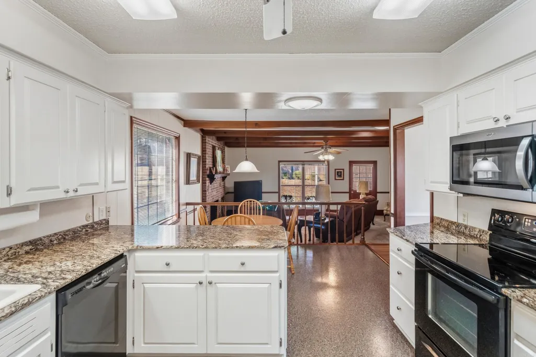
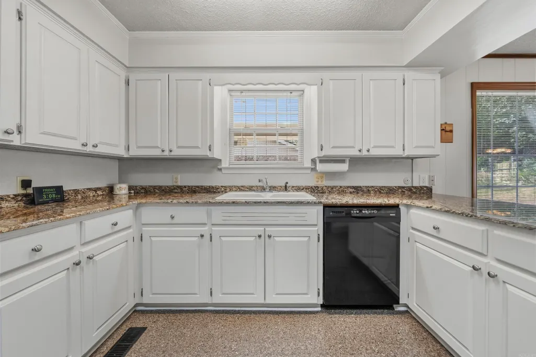
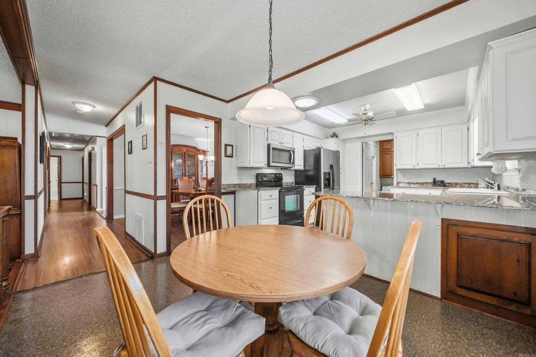
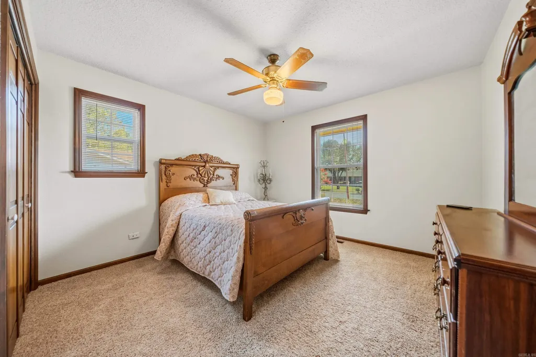
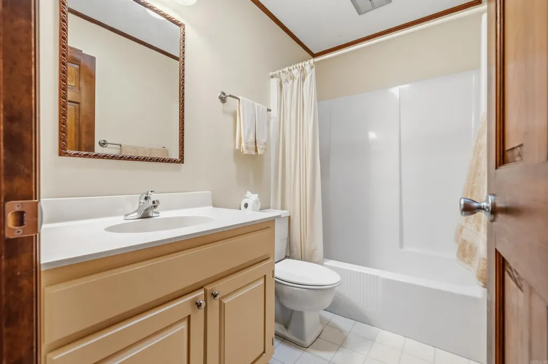
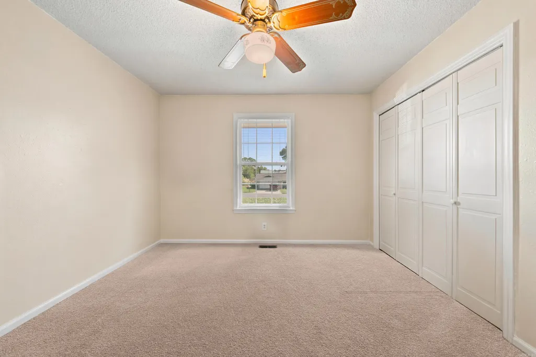
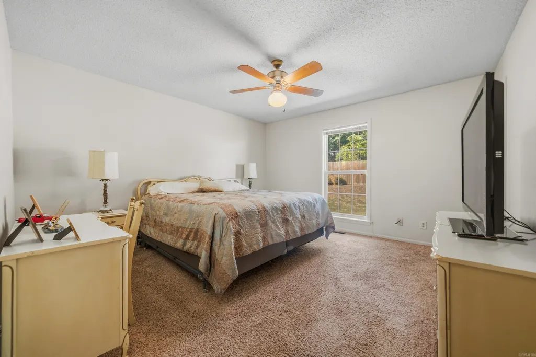
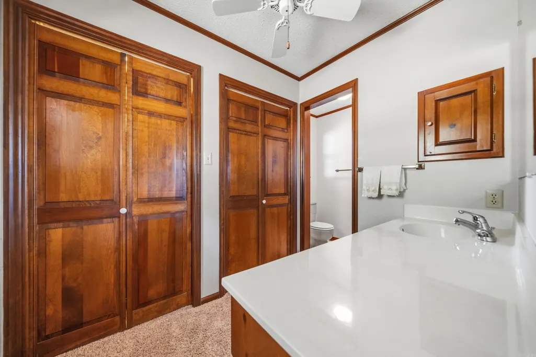
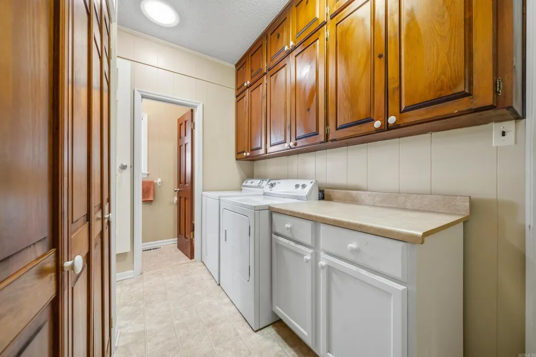
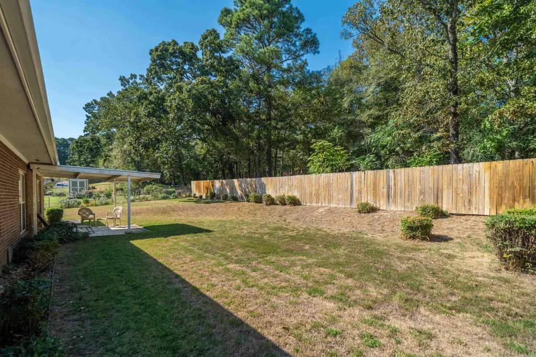
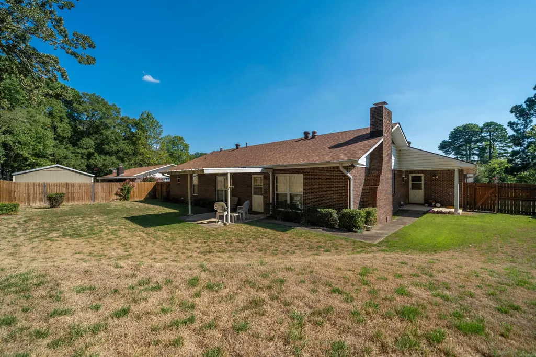
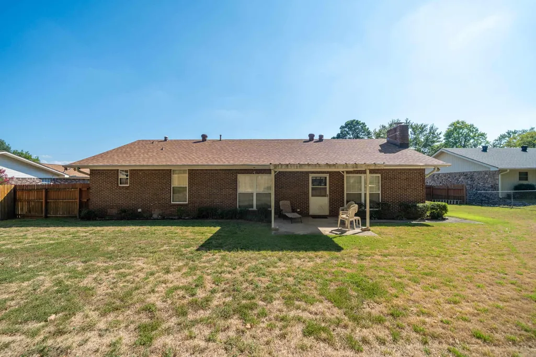
Welcome home to this property offering 2,092 square feet of comfortable living space. This 3-bedroom, 2.5 bathroom residence features a flexible layout that includes both a formal living room and a separate den anchored by a classic wood-burning fireplace. The well-equipped kitchen features granite countertops, an eat-in dining space, and a refrigerator that conveys with the sale. Adjacent to the kitchen, a formal dining room provides an excellent space for hosting dinners and gatherings. For added convenience, the washer and dryer are also included to make your move completely seamless. Outside, the fully fenced backyard is designed for relaxation in any weather, offering both back and side covered patios. The two-car garage provides excellent utility, complete with a small workshop area tucked inside for projects and extra storage. Buyers will also appreciate the long-term peace of mind that comes with a roof that is just one year old. Enjoy the perks of a fantastic location with a property that offers an unbeatable mix of everyday functionality, thoughtful improvements, and lasting value. Schedule your showing today to see everything this fantastic home has!
| Price History | |
|---|---|
| 9/21/2026 | Listed $269,900 |
General Features
| Heating | Central Cool-Electric,Central Heat-Electric |
|---|---|
| Utilities | Sewer-Public,Water-Public,Elec-Municipal (+Entergy) |
| Roof | Other (see remarks) |
| Fireplaces | Woodburning-Site-Built |
| Full Baths | 2 |
| Half Baths | 1 |
| Year Built | 1971 |
| Parking | Garage,Two Car |
| Other Rooms | Formal Living Room,Laundry |
| Subdivision | BEVERLY HILLS |
| Style | Ranch |
| Stories Count | Other (see remarks) |
| County | Garland |
| Class | Residential |
| Type | Detached |
| Will Subdivide | No |
| Frequency | None |
| Inside City Limits | Yes |
| DOCS ON FILE | None |
| Status | New Listing |
| Subdivision | AR |
| Sale/Rent | For Sale |
| Status Detail | 1 |
| Annual Taxes | 631 |
| New Construction? | No |
| Primary City | Hot Springs |
| Directions | From the Board Office,Right to Orange,Right onto Central Avenue,Right onto Section Line,Left on Files,Right on Alta Vista. |
| City | Hot Springs |
| Postal Code | 71913 |
| Price Per Sq Ft Total AG | 129.02 |
| Public Remarks | Welcome home to this property offering 2,092 square feet of comfortable living space. This 3-bedroom,2.5 bathroom residence features a flexible layout that includes both a formal living room and a se |
Interior Features
| Interior Amenities | Washer Connection,Dryer Connection-Electric,Dryer-Stays,Water Heater-Electric,Breakfast Bar |
|---|---|
| Dining | Separate Dining Room,Eat-In Kitchen,Kitchen/Dining Combo |
| Beds | 3 |
| Total Bedrooms | 3 Bedrooms Same Level |
| Floors | Carpet,Vinyl,Laminate |
| Kitchen Equipment | Free-Standing Stove,Microwave,Surface Range,Dishwasher,Refrigerator-Stays |
Exterior Features
| Exterior | Brick |
|---|---|
| Exterior Amenities | Patio,Fully Fenced |
| Road Surface | Paved |
| Foundation | Crawl Space |
| Lot Size Area | 0.32 |
| Lot Dimensions | 100X140 |
| Lot | Level,In Subdivision |
Amenities
- Foreclosure
- Views
- Short Sale
- New Construction
- Adult 55+
- Lease To Own
- No HOA Fees
- Furnished
- Primary On Main
- Air Conditioning
- Seller Finance
- Green
- Fixer Upper
- Horse
- Golf
- Fireplace
- Deck
- Garage
- Basement
- Pool
Property vs Single Family Average in 71913
Price
Taxes
Year Built
 Cooperative Arkansas REALTORS®l MLS, Inc. All information deemed reliable but not guaranteed. All properties are subject to prior sale, change or withdrawal. Neither listing broker(s) or information provider(s) shall be responsible for any typographical errors, misinformation, misprints and shall be held totally harmless. Listing(s) information is provided for consumer's personal, non-commercial use and may not be used for any purpose other than to identify prospective properties consumers may
